Save
Ask
Tour
Hide
Share
$1,980,000
29 Days On Site

12070 Whitehills Street
Las Vegas, NV 89141

For Sale|Single Family Residence|Active
4
Beds
5
Total Baths
2
Full Baths
3
Partial Baths
5,084
SqFt
$389
/SqFt
2005
Built
Subdivision:
Christopher Collections Ii At Southern Highlands
County:
Clark
Listing courtesy of Coldwell Banker Premier (860) 670-9107
Call Now: 702-553-3109
Is this the listing for you? We can help make it yours.
702-553-3109
12070 Whitehills Street12070 Whitehills Street12070 Whitehills Street12070 Whitehills Street
Save
Ask
Tour
Hide
Share

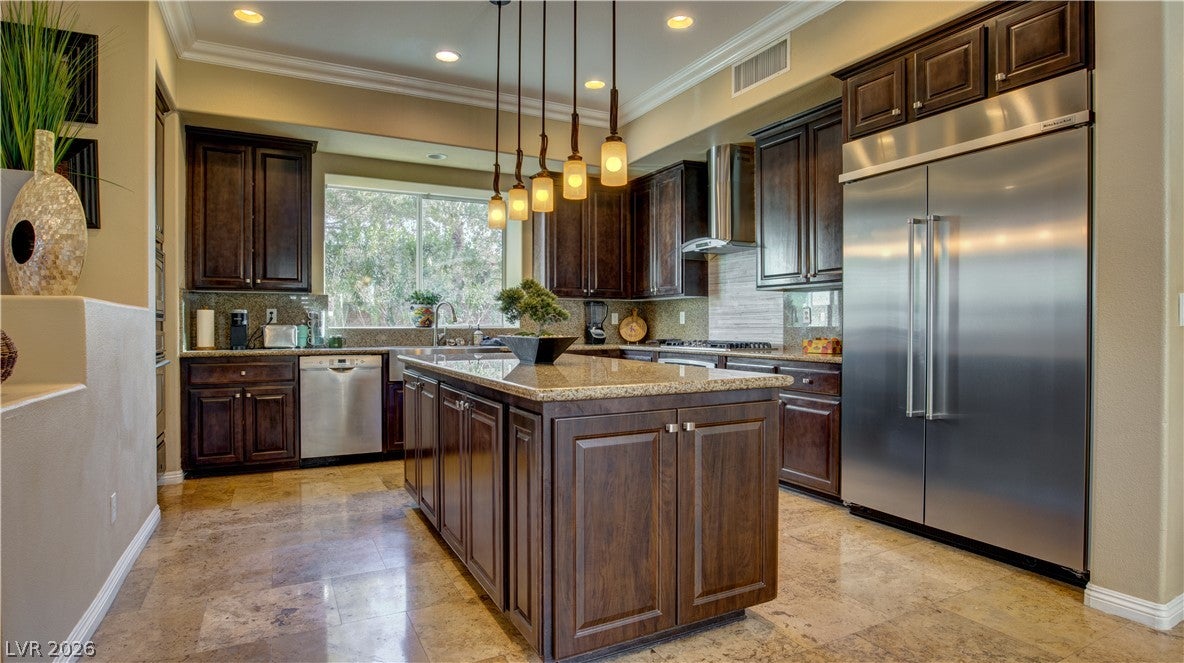
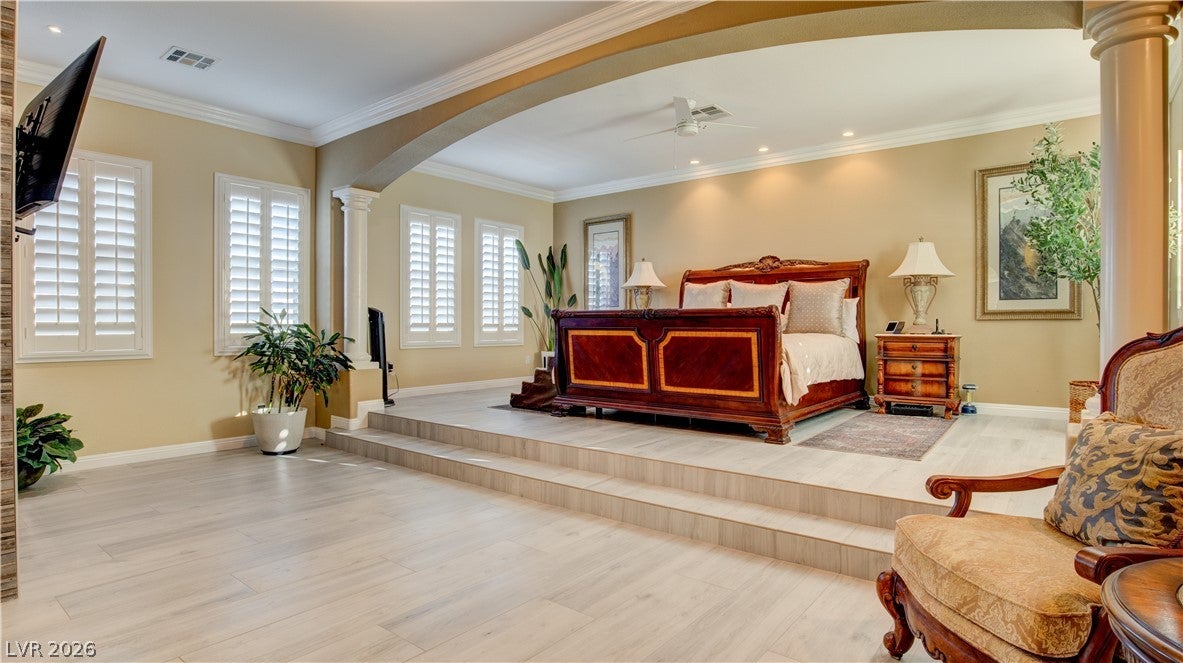
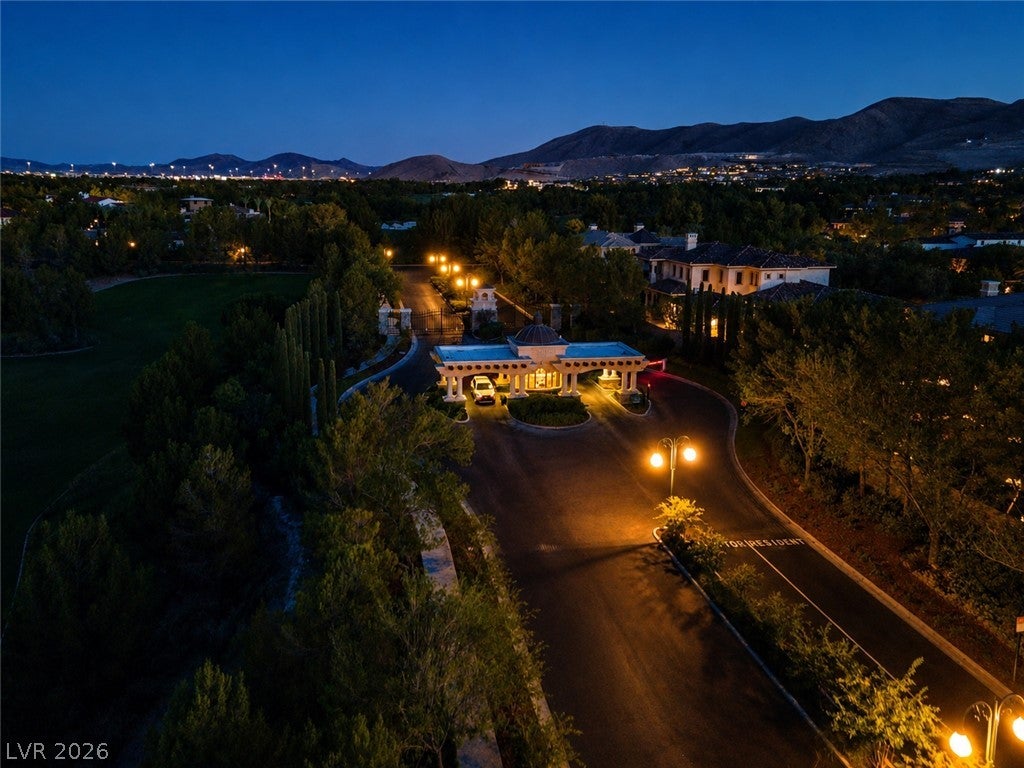
Nestled on a quiet cul-de-sac within the prestigious guard-gated Southern Highlands Golf Club, this exceptional 5,084 sq. ft. residence offers an incredible opportunity to enjoy one of Las Vegas' premier luxury communities without the premium of a newer golf course estate. Set on a 12,197 sq. ft. lot with no rear neighbors, this elegant two-story home blends timeless design with everyday comfort and bright light, making it ideal for executives relocating to Las Vegas, discerning California buyers, or anyone seeking luxury, privacy, and value. Designed for both entertaining and family living, the home features 4 bedrooms, an office, 4.5 bathrooms, and a flexible downstairs bedroom layout that could easily be transformed into a multi-generational suite. The inviting courtyard welcomes guests with great lighting, fountain, and fireplace, while the private backyard showcases a heated pool, mature landscaping, and multiple outdoor living spaces perfect for relaxing or hosting year-round. Inside, freshly polished timeless and elegant travertine floors, fully remodeled bathrooms, and newer HVAC systems (approximately 4 years old) complement custom shutters, four fireplaces, a beautiful kitchen with a built-in wine rack, and expansive living spaces filled with large windows and natural light. The primary features an attached den with outside stair entrance, large bathroom with steam shower and 2 walk in closets, and a private balcony. An oversized 3-car garage further enhance everyday convenience. Residents enjoy access to one of Las Vegas' most sought-after luxury communities, featuring a championship golf course, guard-gated security, clubhouse, fitness center, tennis courts, resort-style pools, parks, and lush, beautifully maintained grounds. This rare combination of location, square footage, flexibility, and lifestyle creates an outstanding value within Southern Highlands Country Club. Fantastic opportunity to get in to this premier community on a smaller budget.

Save
Ask
Tour
Hide
Share
Listing Snapshot
Price 
$1,980,000
Days On Site 
29 Days
Bedrooms 
4
Inside Area (SqFt) 
5,084 sqft
Total Baths 
5
Full Baths 
2
Partial Baths 
3
Lot Size 
0.28 Acres
Year Built 
2005
MLS® Number 
2805152
Status 
Active
Property Tax 
$8,466
HOA/Condo/Coop Fees 
$500 monthly
Sq Ft Source 
N/A
Friends & Family
Recent Activity
3 weeks agoStatus changed to Active
3 weeks agoListing updated with changes from the MLS®
4 weeks agoListing first seen on site
General Features
Acres 
0.28
Attached Garage 
Yes
Direction Faces 
West
Disclosures 
Covenants Restrictions Disclosure
Garage 
Yes
Garage Spaces 
3
Green Energy Efficient 
Windows
Parking 
AttachedGarageInside EntrancePrivateStorageWorkshop in Garage
Property Sub Type 
Single Family Residence
Security 
Gated Community
Sewer 
Public Sewer
SqFt Total 
5084
Style 
TwoStory
Utilities 
Cable Available
Water Source 
Public
Zoning 
Single Family
Interior Features
Appliances 
DryerDishwasherDisposalGas RangeGas Water HeaterRefrigeratorWater HeaterWasher
Cooling 
Central AirElectric
Fireplace 
Yes
Fireplace Features 
ElectricFamily RoomGasLiving RoomMaster Bedroom
Fireplaces 
4
Flooring 
CarpetTile
Furnished 
Unfurnished
Heating 
Natural GasCentral
Interior 
Smart Thermostat
Laundry Features 
Gas Dryer HookupMain Level
Window Features 
Window CoveringsInsulated WindowsPlantation Shutters
Bedroom 2 
Dimensions - 16x12Description - Ceiling Fan,Ceiling Light,Closet,Upstairs,With Bath
Bedroom 3 
Dimensions - 15x12Description - Ceiling Fan,Ceiling Light,Closet,Downstairs,Mirrored Door,With Bath
Bedroom 4 
Dimensions - 14x16Description - Ceiling Fan,Ceiling Light,Closet,Downstairs,Mirrored Door,With Bath
Den 
Dimensions - 16x18Description - Ceiling Fan,Ceiling Light,Double Doors,Downstairs
Dining Room 
Dimensions - 14x16Description - Dining Area,Living Room/Dining Combo
Family Room 
Dimensions - 25x19Description - Ceiling Fan,Downstairs,Separate Family Room,Wet Bar
Kitchen 
Dimensions - 27x16Description - Breakfast Nook/Eating Area,Garden Window,Granite Countertops,Island,Stainless Steel Appliances,Walk-in Pantry
Living Room 
Dimensions - 18x16Description - Formal,Rear
PrimaryBathroom 
Dimensions - 25x9Description - Double Sink,Make Up Table,Separate Shower,Separate Tub,Steam Shower
PrimaryBedroom 
Dimensions - 26x22Description - Balcony,Ceiling Fan,Ceiling Light,Custom Closet,Sitting Room,Upstairs,Walk-In Closet(s)
Save
Ask
Tour
Hide
Share
Exterior Features
Construction Details 
FrameStucco
Exterior 
Built-in BarbecueBalconyBarbecueCourtyard
Fencing 
BlockBack Yard
Lot Features 
Landscaped
Patio And Porch 
PatioCovered
Pool Features 
FencedHeatedIn GroundPrivateWaterfallCommunity
Private Pool 
Yes
Roof 
Tile
View 
None
Waterview 
None
Windows/Doors 
Window CoveringsInsulated WindowsPlantation Shutters
Community Features
Association Amenities 
ClubhouseFitness CenterGolf CourseGatedPoolSpa/Hot TubTennis Court(s)Security
Association Dues 
500
Community Features 
PoolGated
Financing Terms Available 
CashConventionalVA Loan
HOA Fee Frequency 
Monthly
Horse Property 
None
Schools
School District
Unknown
Elementary School
Stuckey, Evelyn,Stuckey, Evelyn
Middle School
Tarkanian
High School
Desert Oasis
Listing courtesy of Coldwell Banker Premier (860) 670-9107


Listing information is provided by Participants of the Greater Las Vegas Association of Realtors. IDX information is provided exclusively for personal, non-commercial use, and may not be used for any purpose other than to identify prospective properties consumers may be interested in purchasing. Information is deemed reliable but not guaranteed. Copyright 2026, Greater Las Vegas Association of Realtors.
Last checked: 2026-09-04 07:26 AM UTC

Neighborhood & Commute
Source: Walkscore
Save
Ask
Tour
Hide
Share